Gallery

Expandable homes, inside and out

Filter by area to see how the homes are laid out, transported and installed.
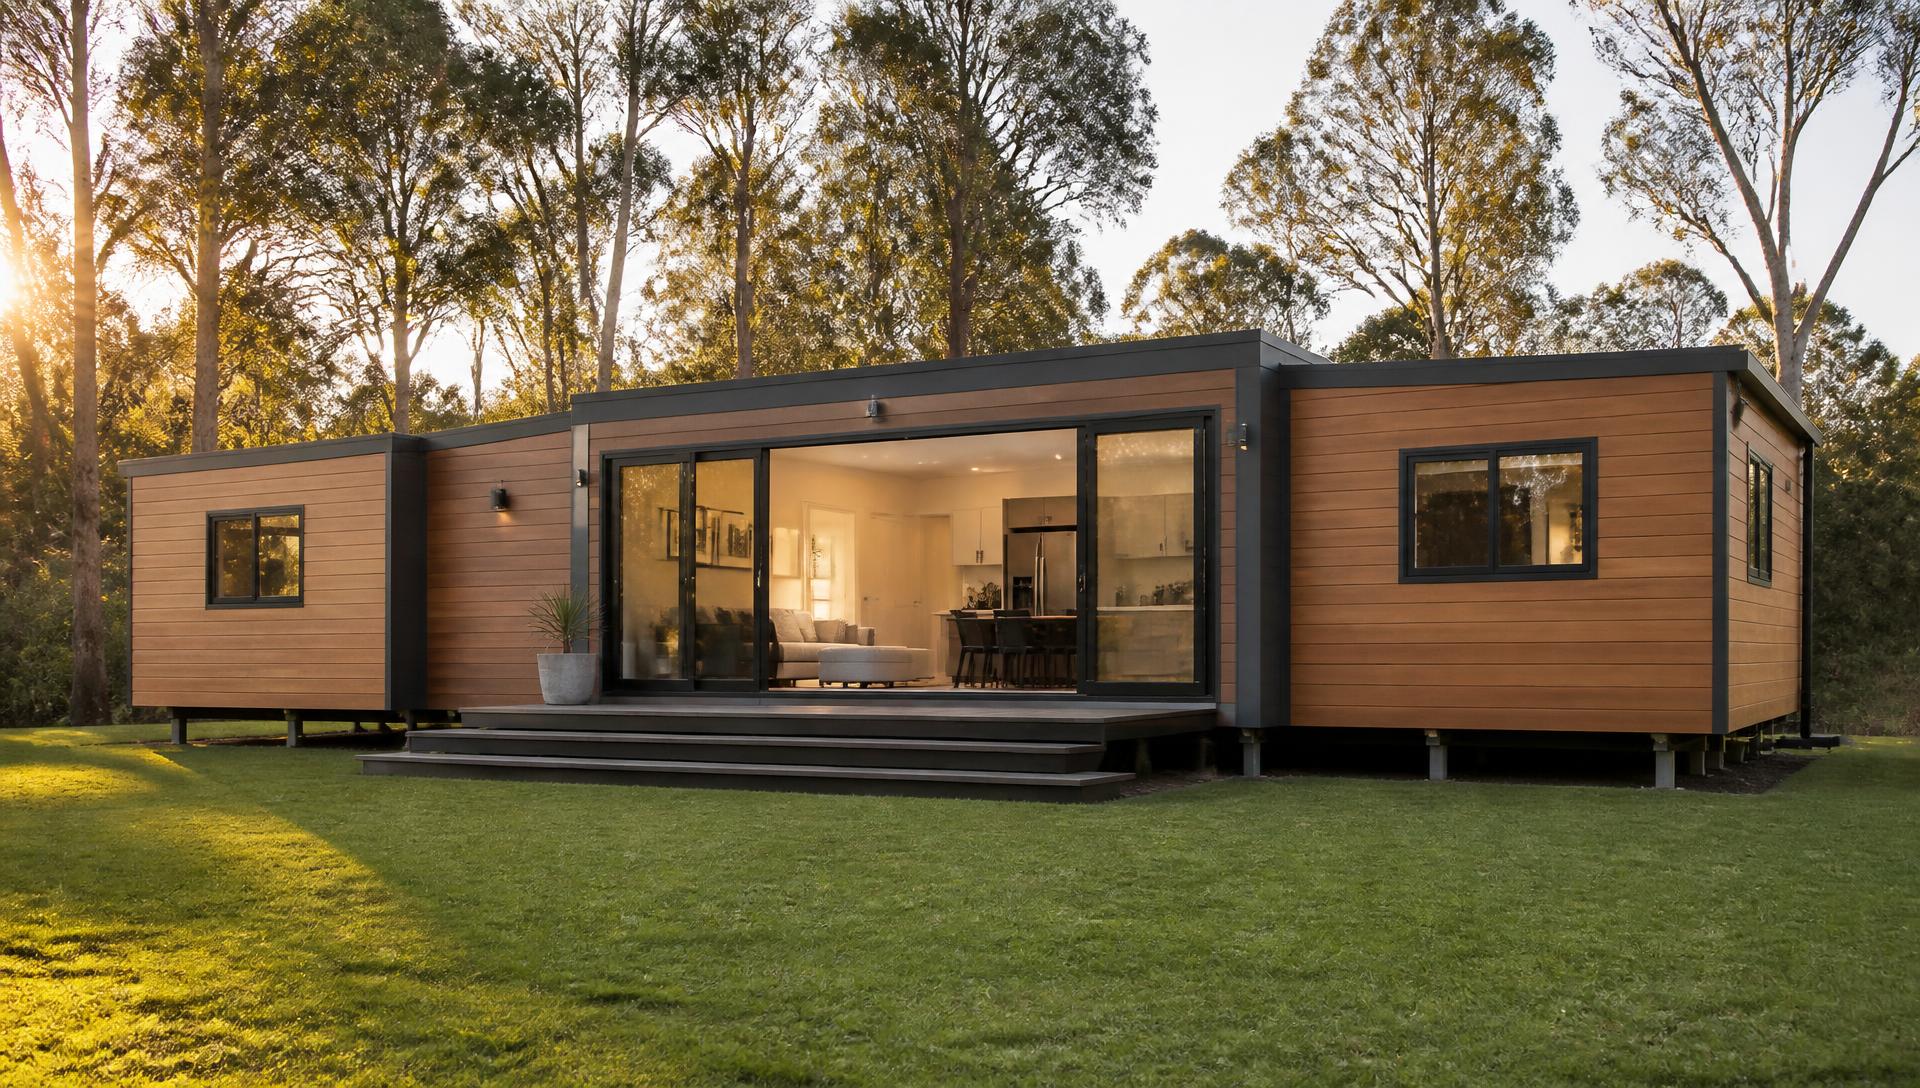
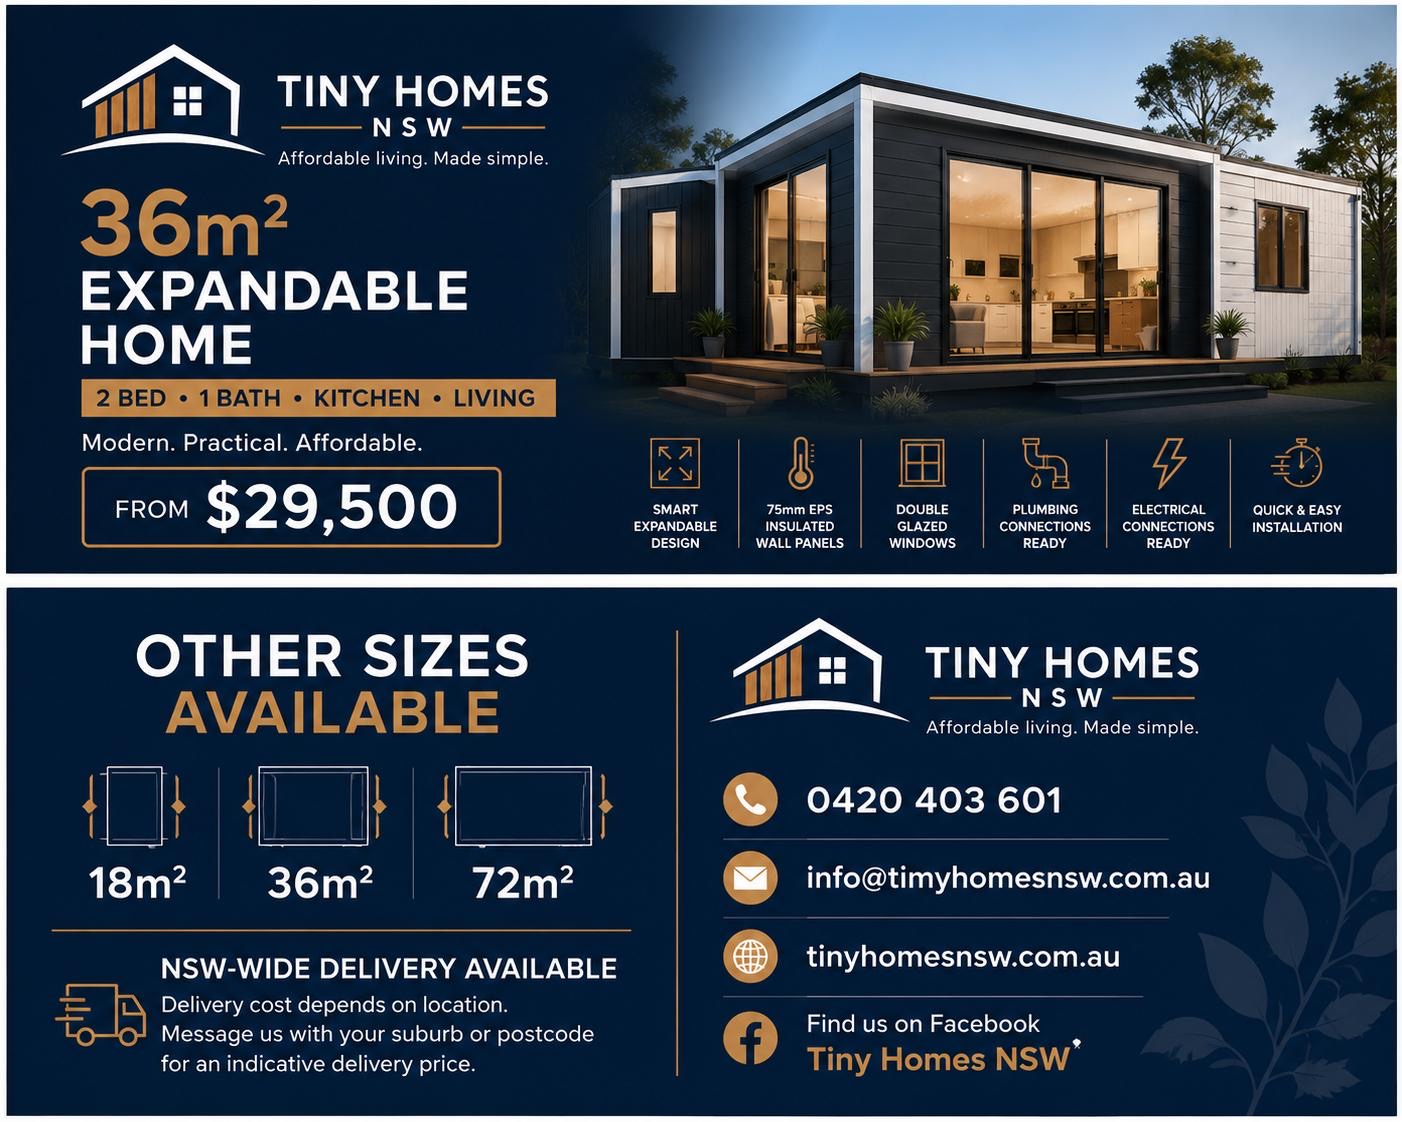
Modern expandable tiny home exterior in expanded configuration
ExteriorTiny Homes NSW
36m² expandable home with 2 bedrooms, kitchen and bathroom from $27,500
ExteriorTiny Homes NSW
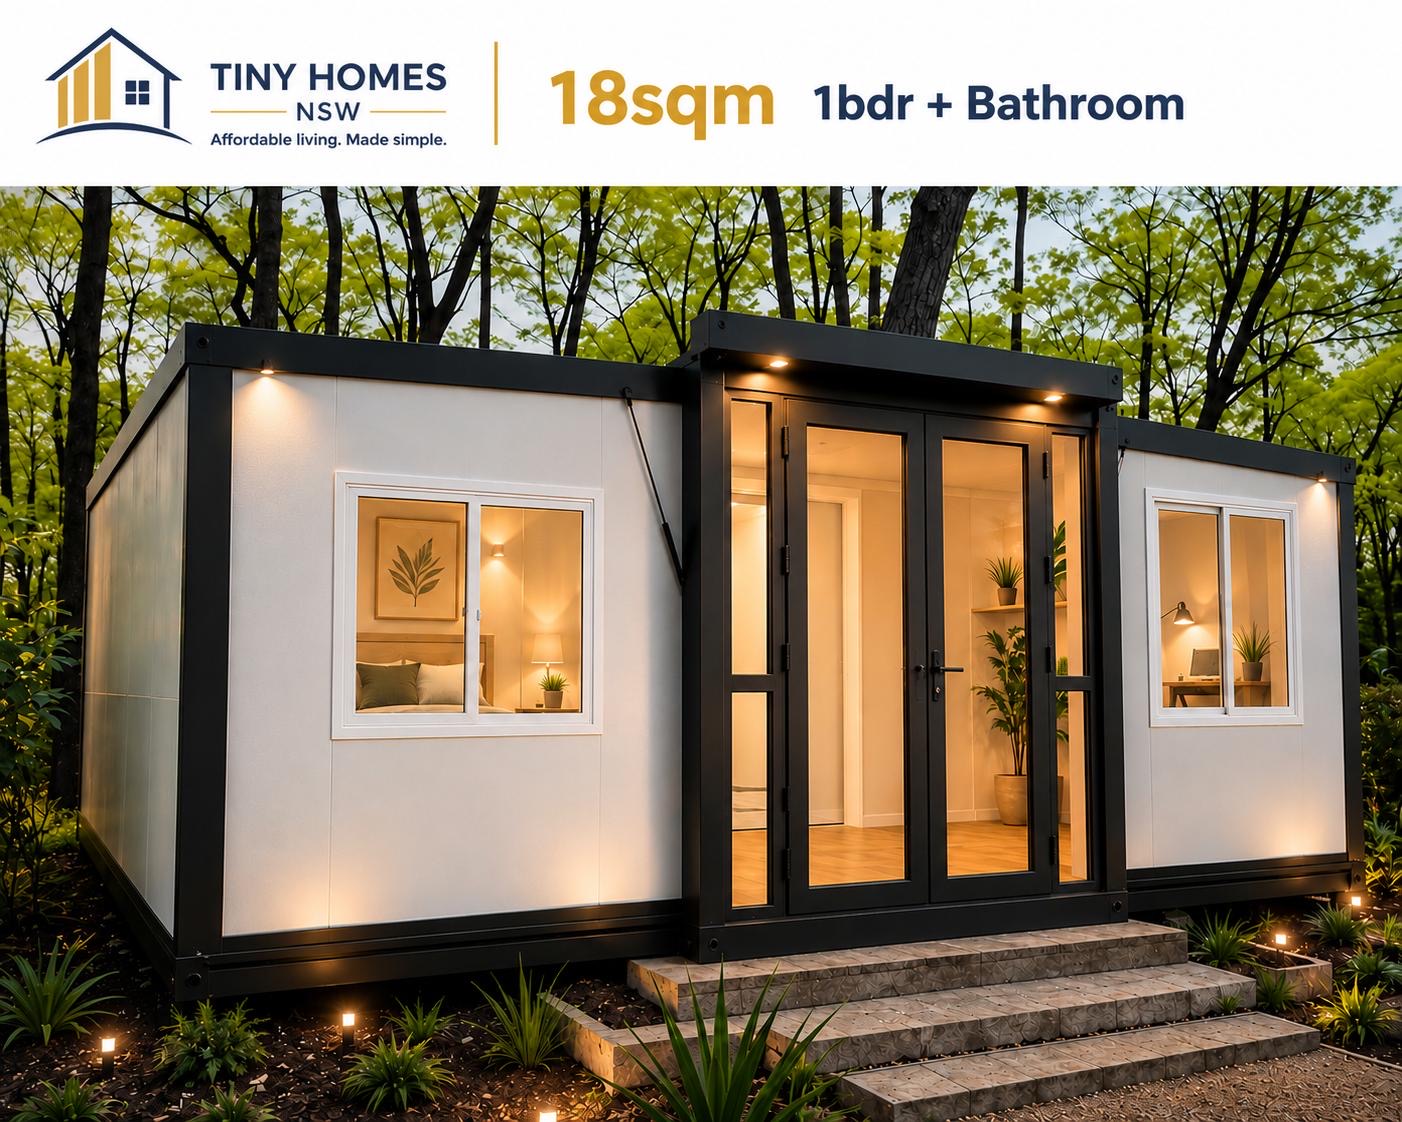
18m² expandable living unit exterior
ExteriorTiny Homes NSW
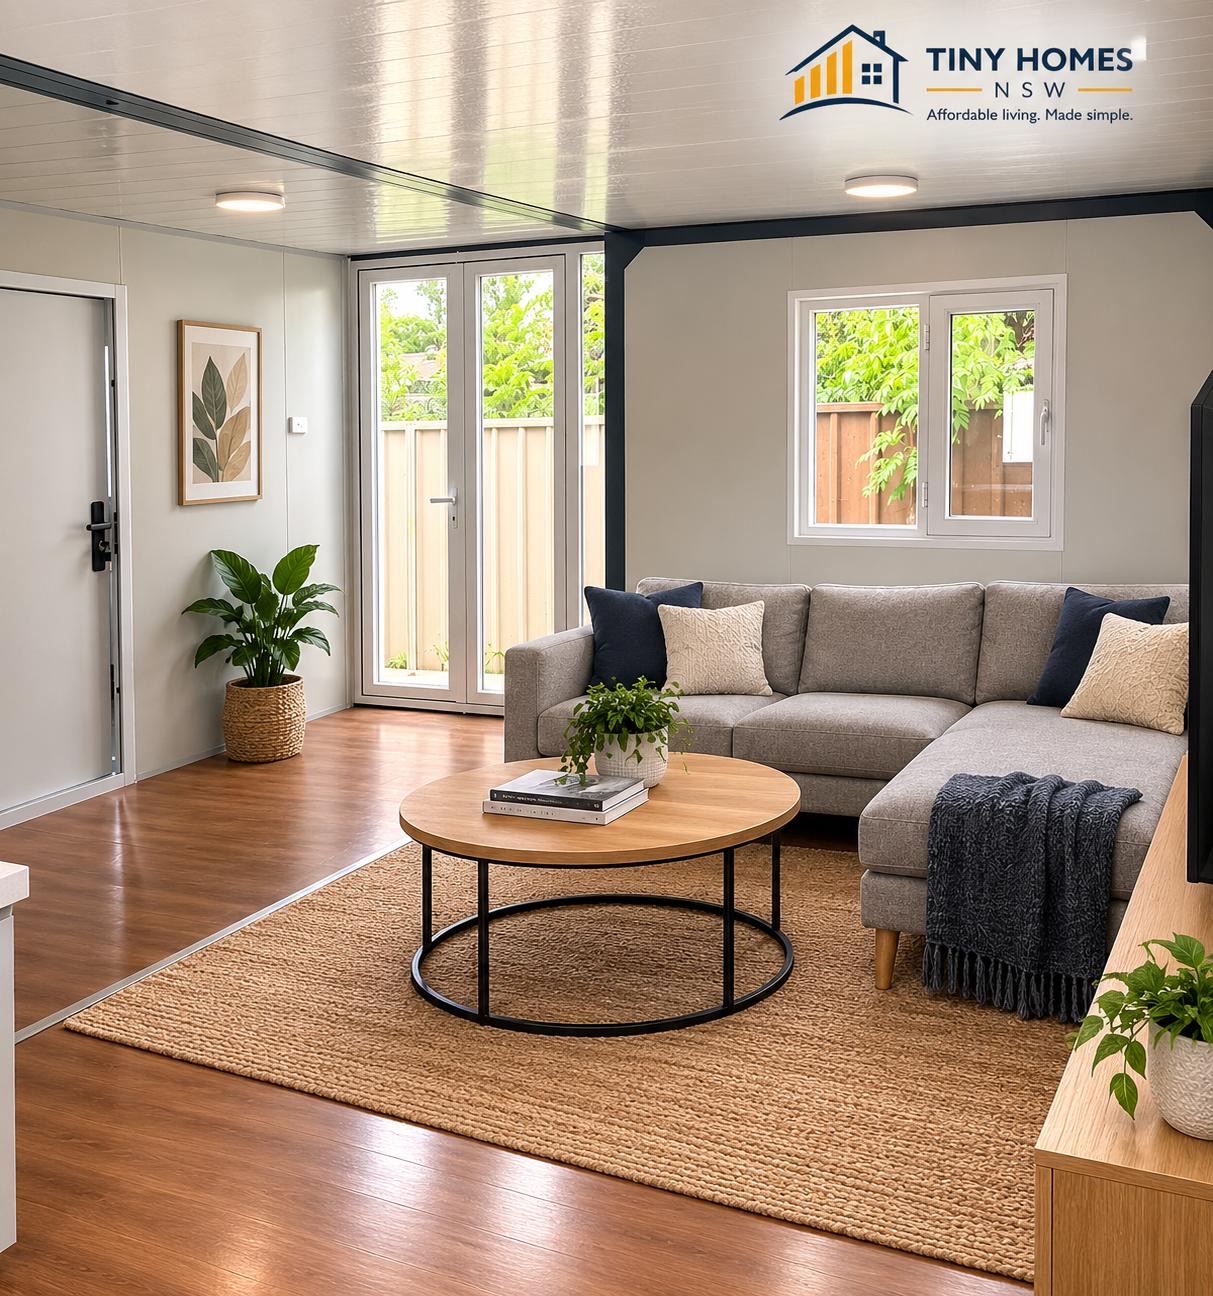
Open-plan living area with sofa, rug and double glazed doors inside a Tiny Homes NSW unit
Living areasTiny Homes NSW
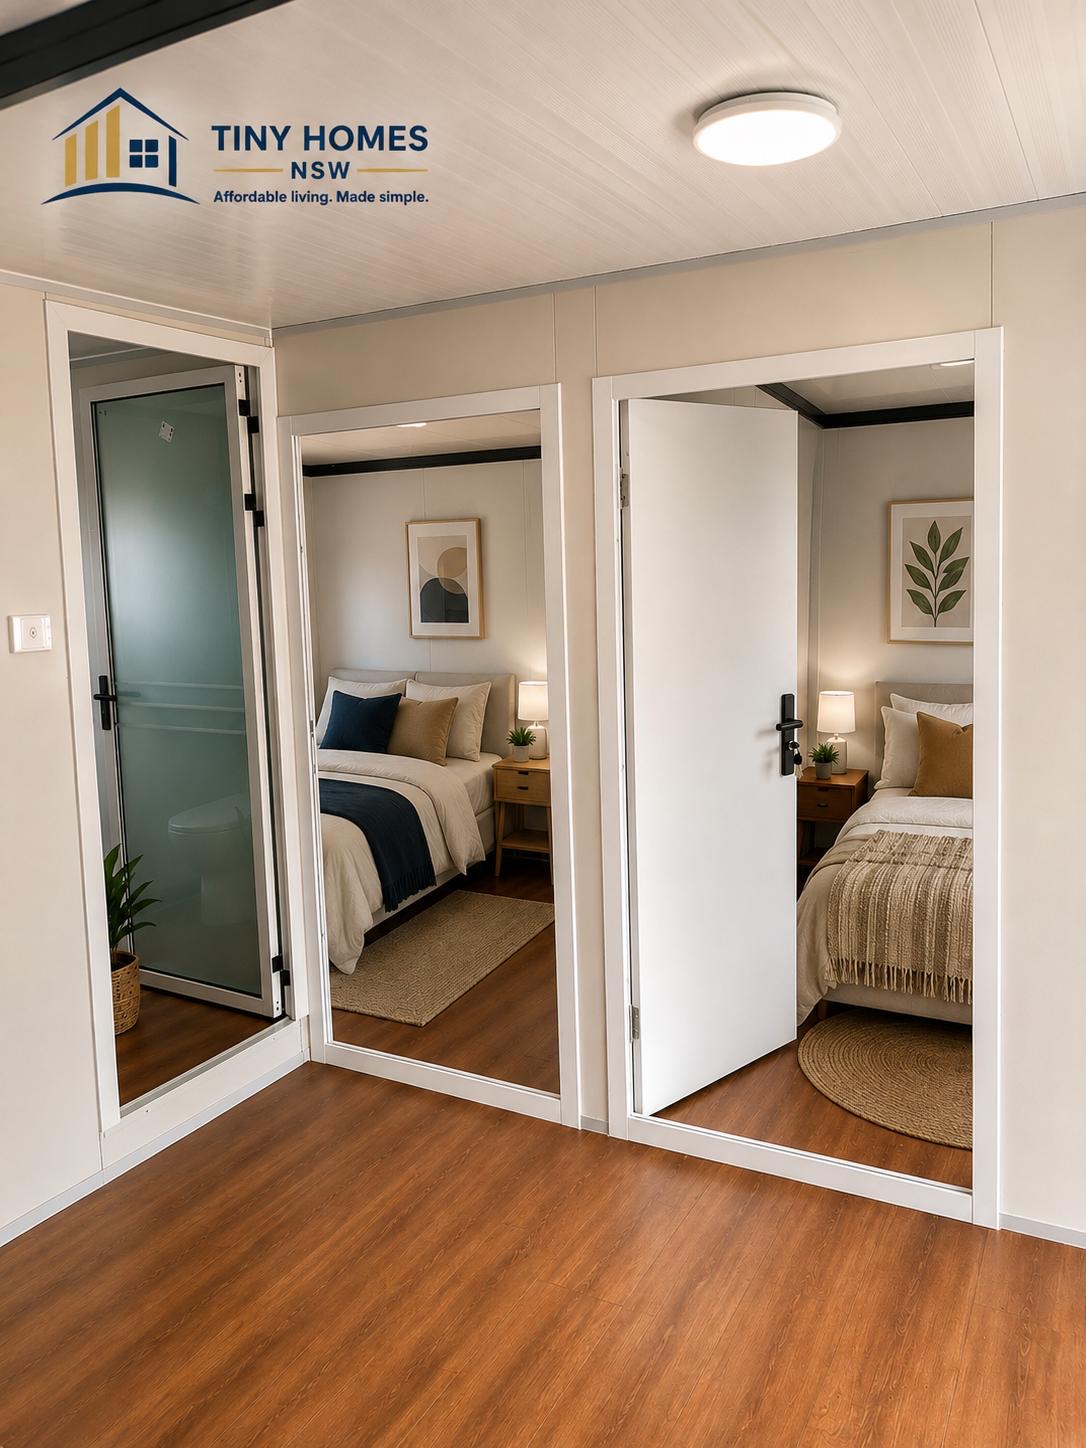
Internal hallway showing bathroom and two bedroom doorways inside a Tiny Homes NSW unit
Living areasTiny Homes NSW
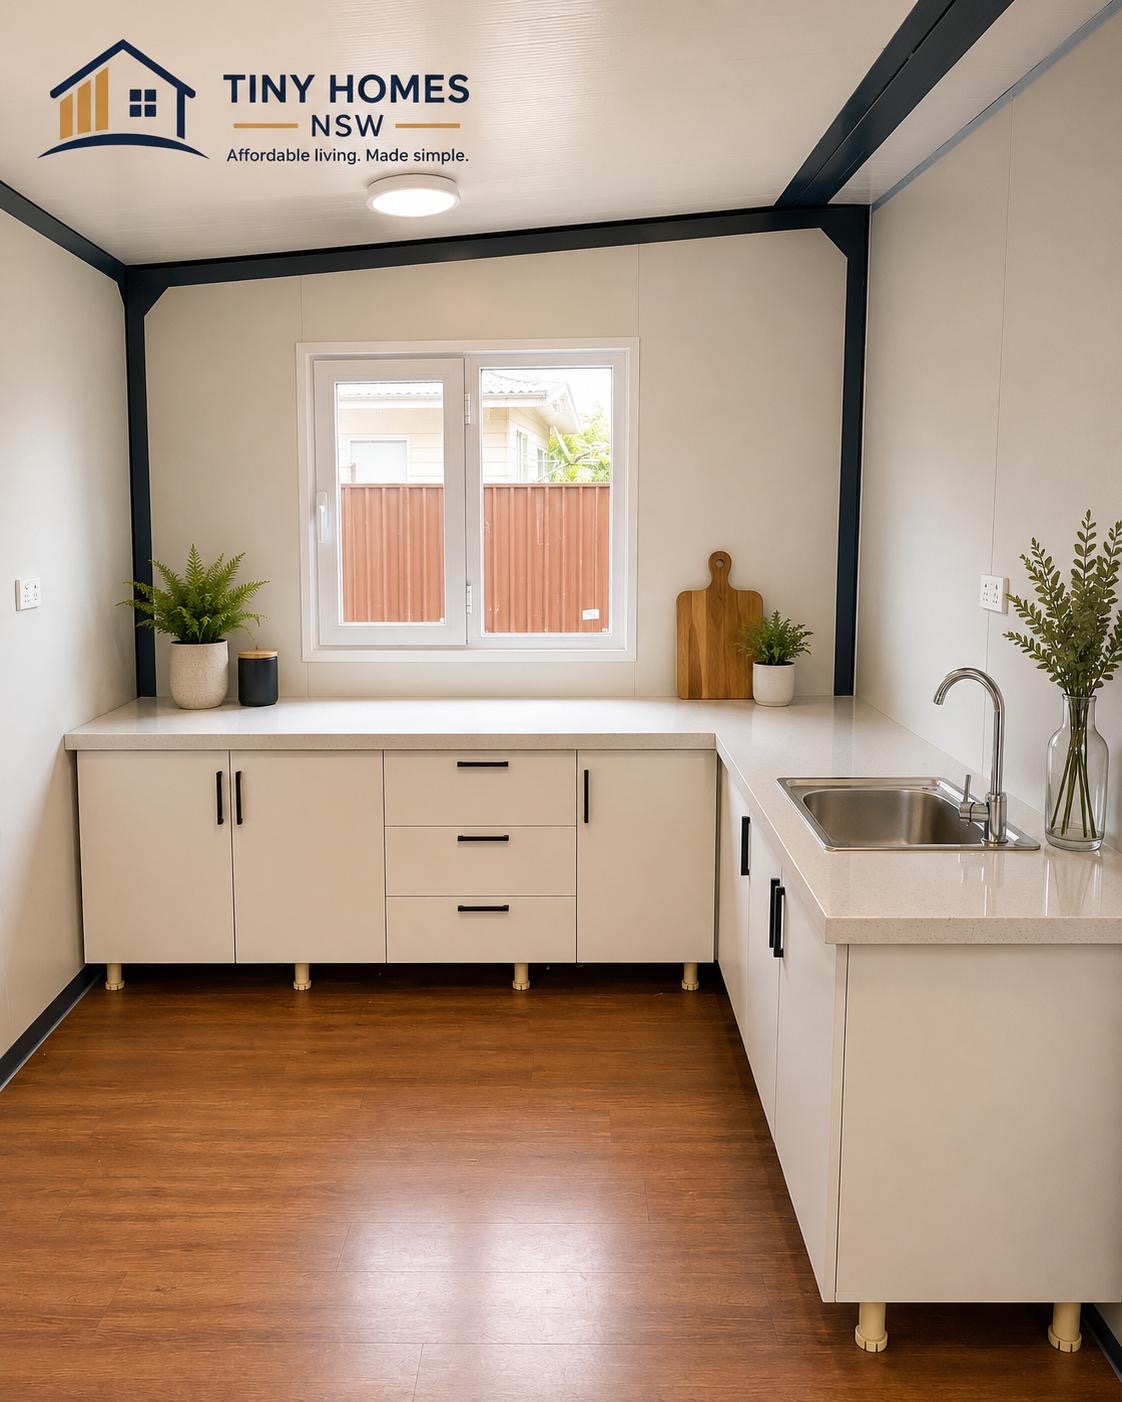
Kitchen with stone-look benchtop, sink and cabinetry inside a Tiny Homes NSW unit
KitchenTiny Homes NSW
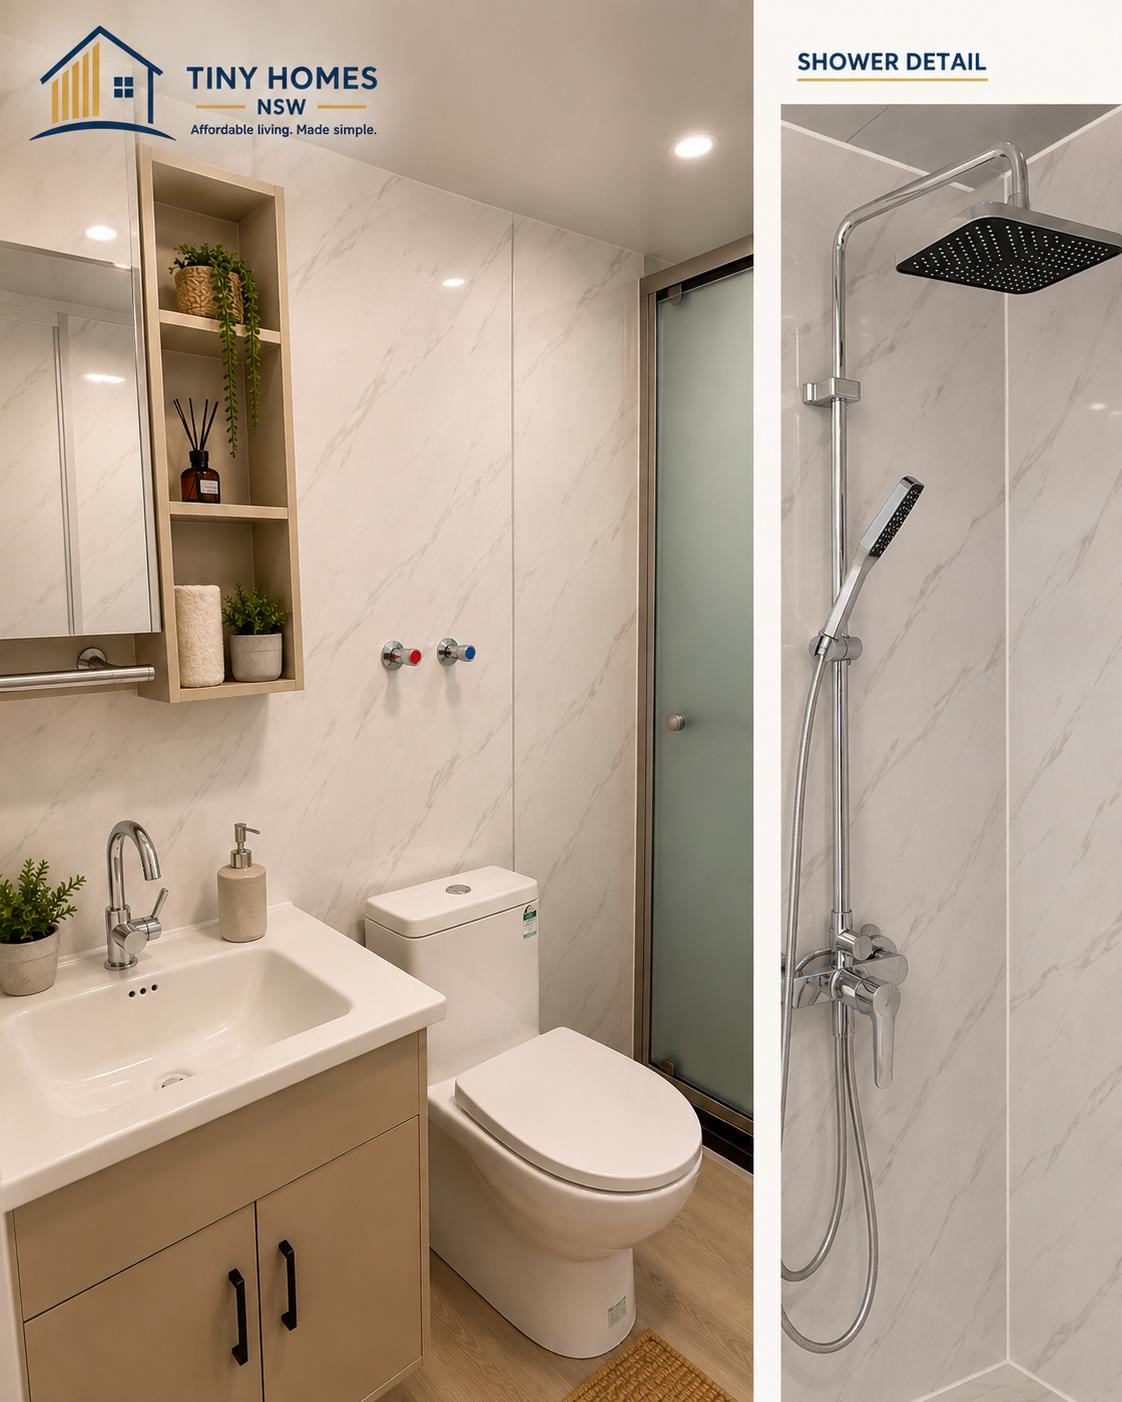
Bathroom with vanity, toilet and shower inside a Tiny Homes NSW unit
BathroomTiny Homes NSW
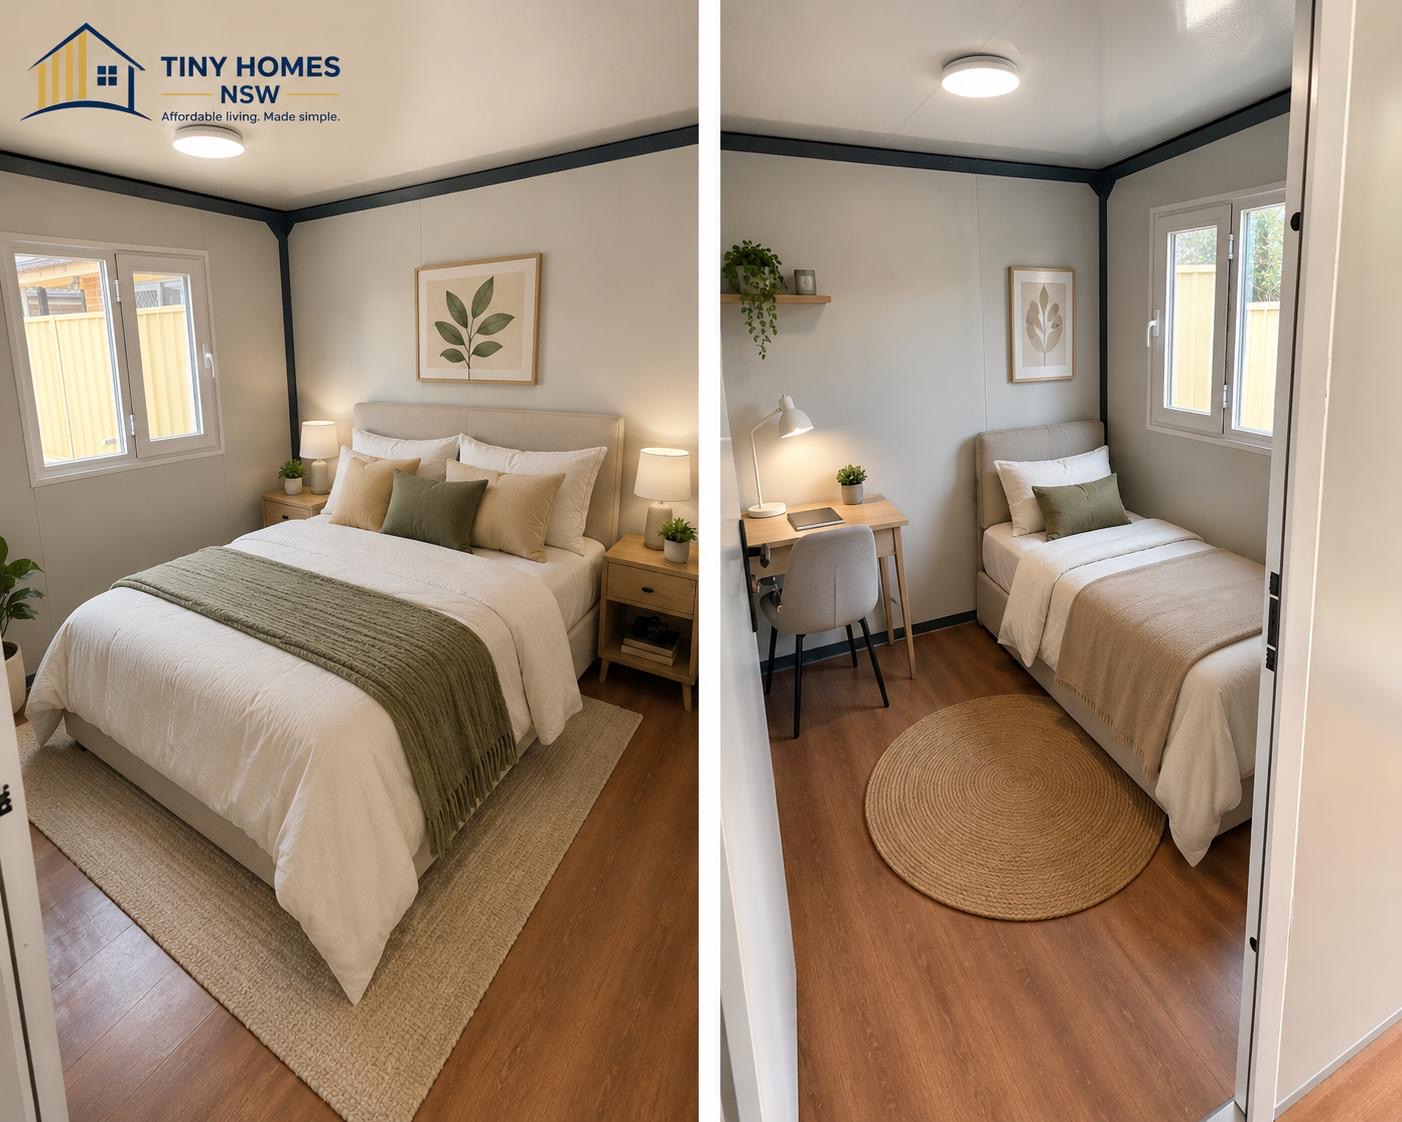
Two bedrooms inside a Tiny Homes NSW unit, one with a queen bed and one set up as a study
BedroomsTiny Homes NSW
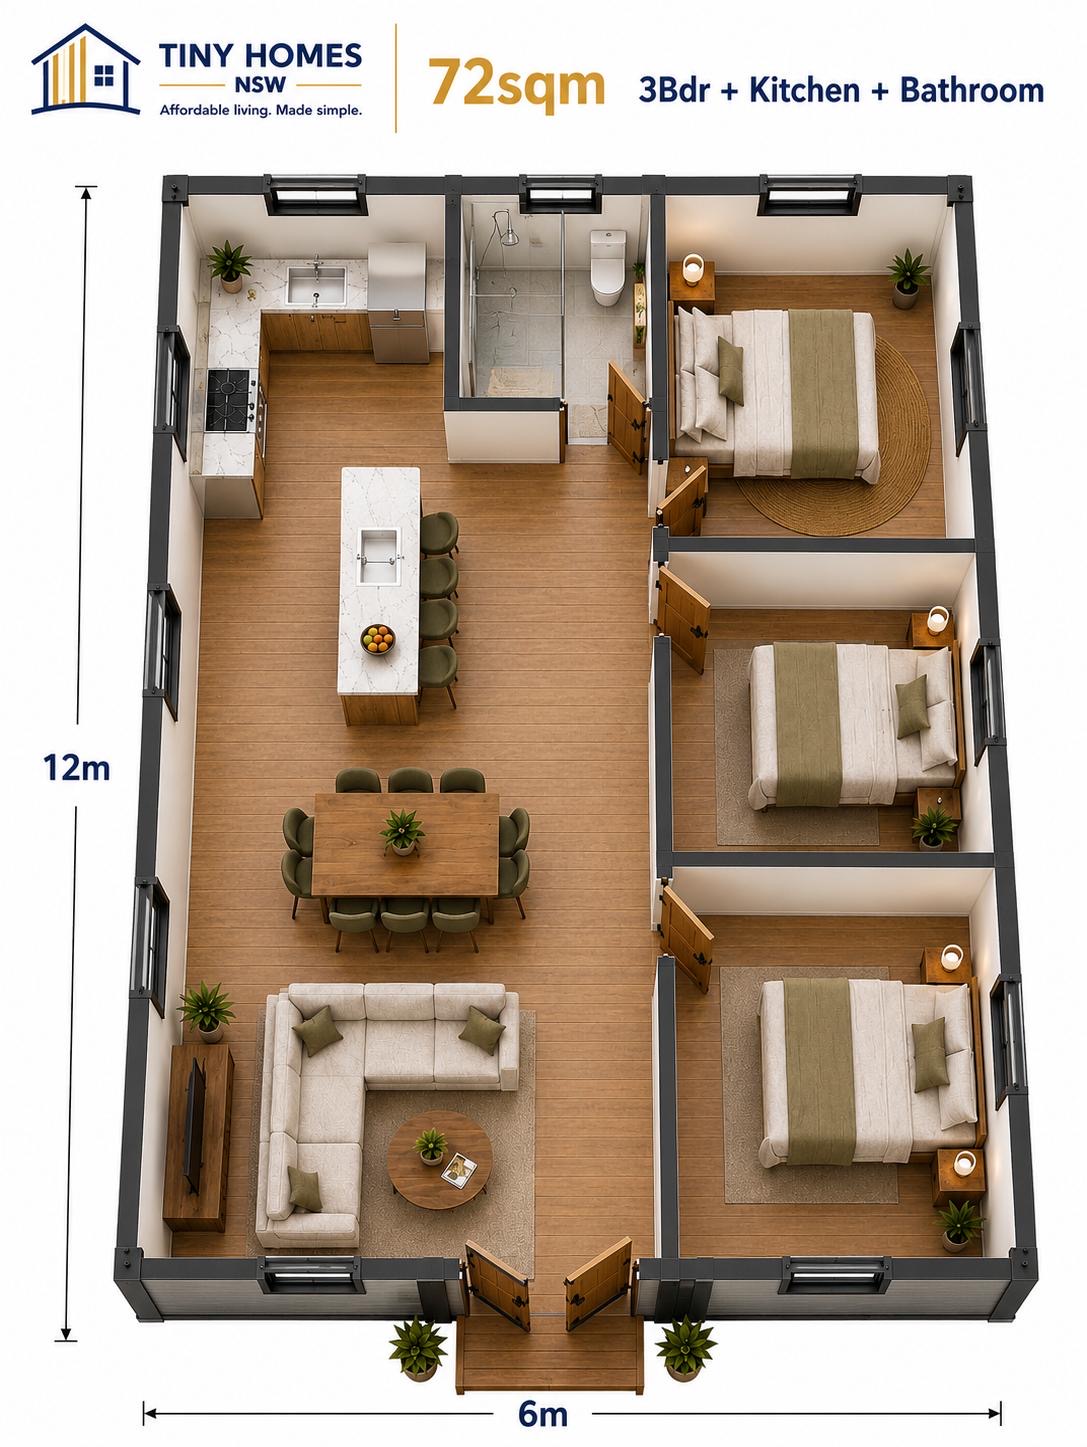
72m² floor plan with three bedrooms, kitchen and bathroom, 12m by 6m
Floor plansTiny Homes NSW
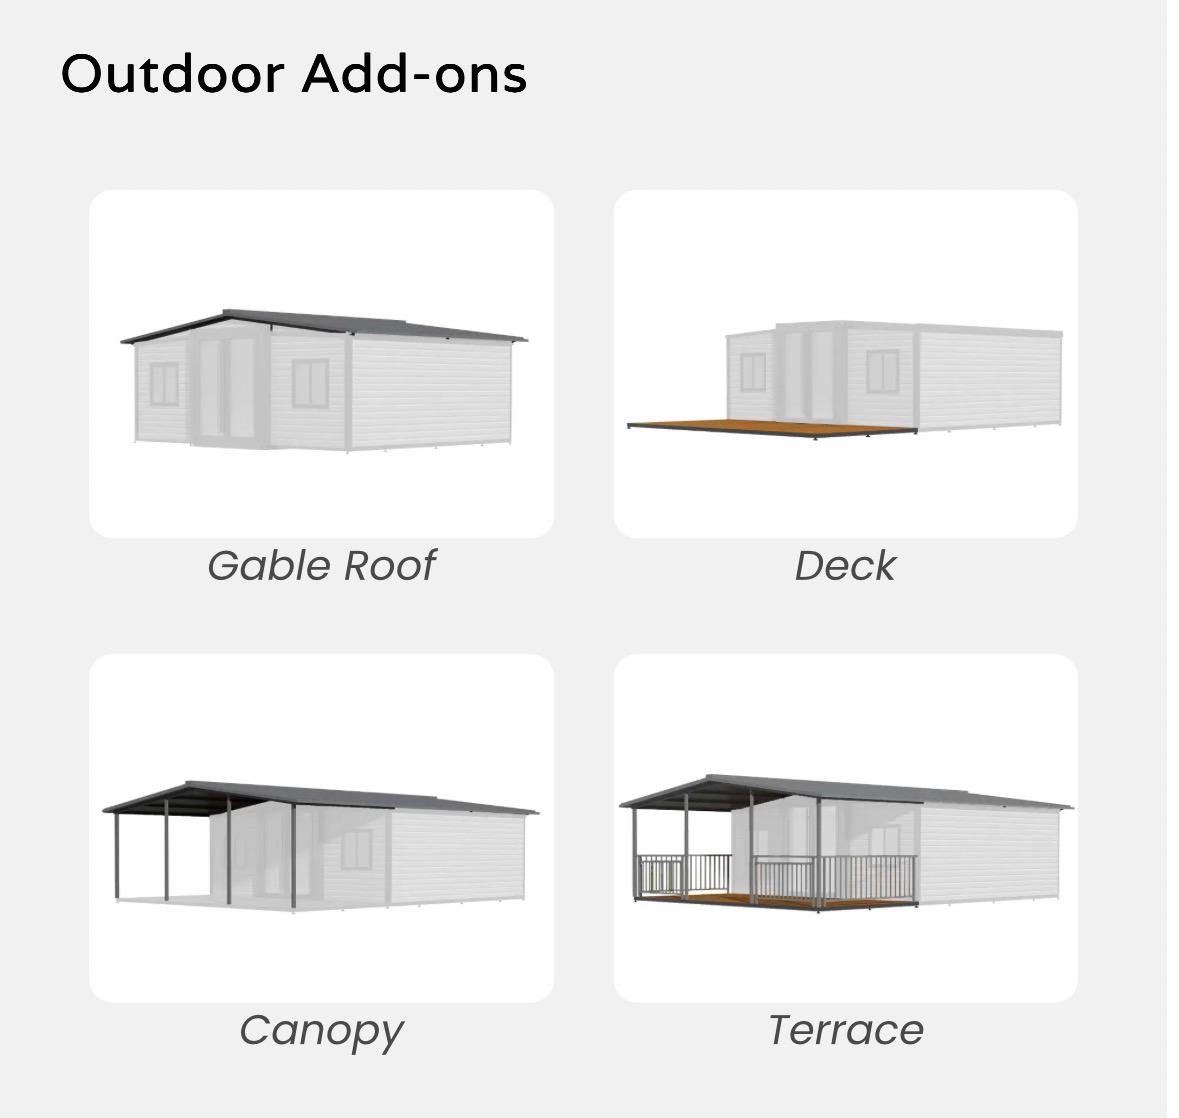
Outdoor add-on options: gable roof, deck, canopy and terrace
Add-onsTiny Homes NSW
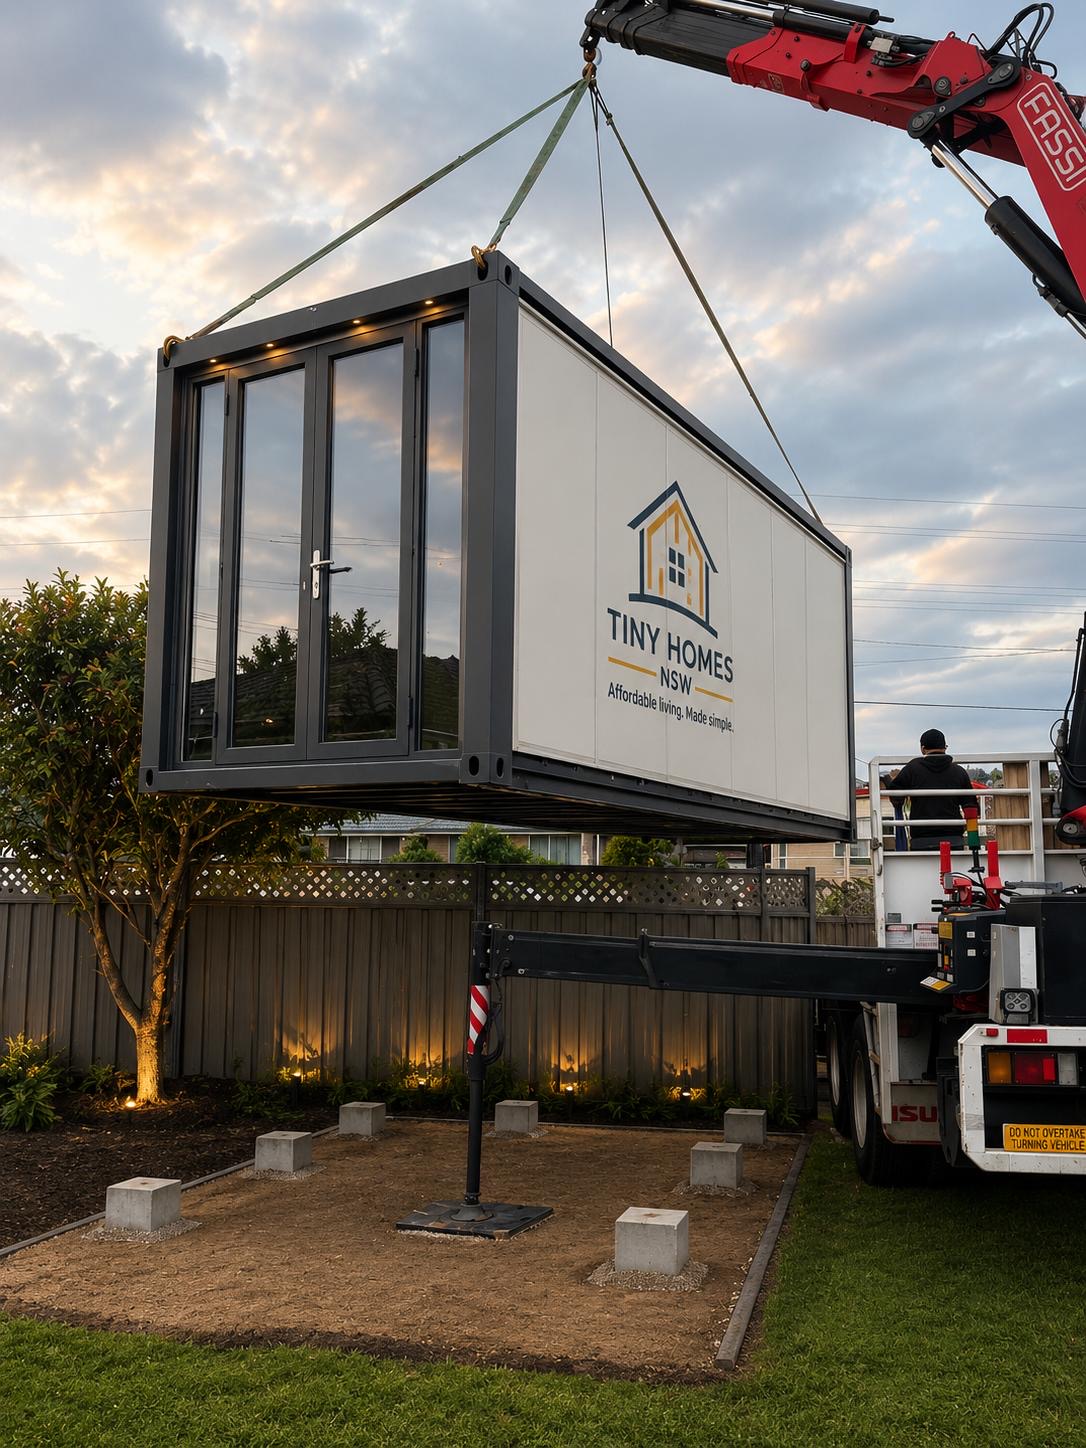
Tiny Homes NSW unit being craned off a truck onto concrete footings in a backyard
Transport / deliveryTiny Homes NSW
Unit being positioned onto prepared footings during installation
Installation / setupTiny Homes NSW

Photos show Tiny Homes NSW units. Some images are supplied renders, floor plans or illustrations of optional add-ons. Inclusions and finishes can vary by model.