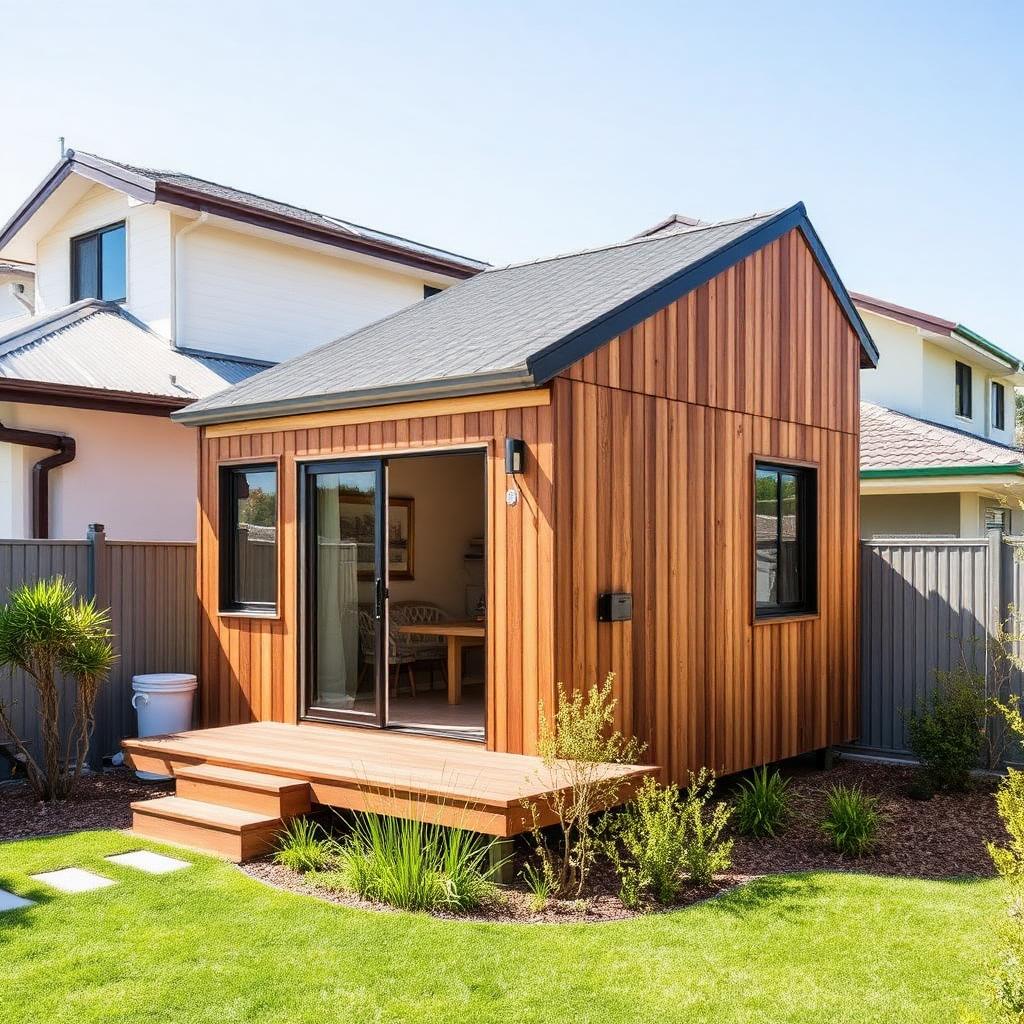
Granny Flat
Create additional accommodation for family or guests.
How It Works
From first enquiry to a home set up on your property.
How It Works
Explore the available models and choose the layout and size that suits you.
Contact us or arrange an inspection where available.
Secure your chosen home with a deposit.
Arrange transport and installation to your property.
Transport and installation costs vary depending on location and requirements. Contact us for a quote.
Why Tiny Homes NSW
A straightforward way to add quality living space to your property.
Our expandable homes are designed to provide practical living space while remaining portable.
Designed for efficient installation and setup.
Modern layouts designed to make the most of the available space.
The homes feature 75mm EPS wall panel insulation and double-glazed windows where specified.
Suitable for accommodation, granny flats, offices, guest spaces and tiny-home living.
Transport assistance is available throughout NSW.
Uses
A single expandable unit can solve very different problems on your property.
Create additional accommodation for family or guests.
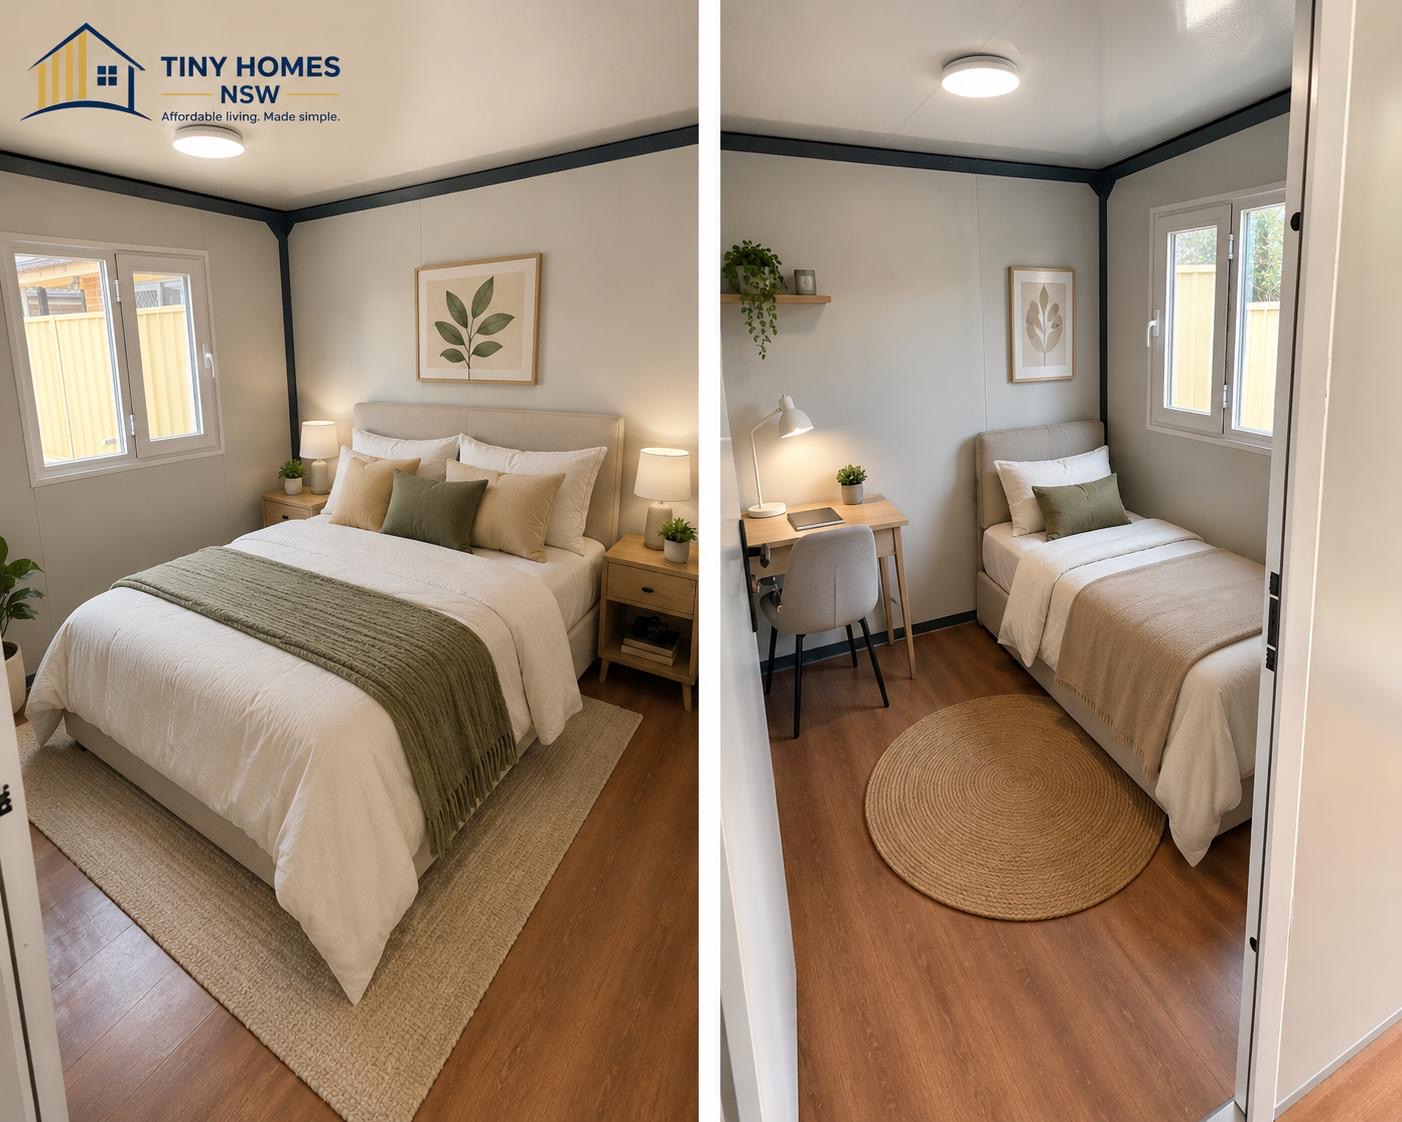
A practical option for visiting family and guests.
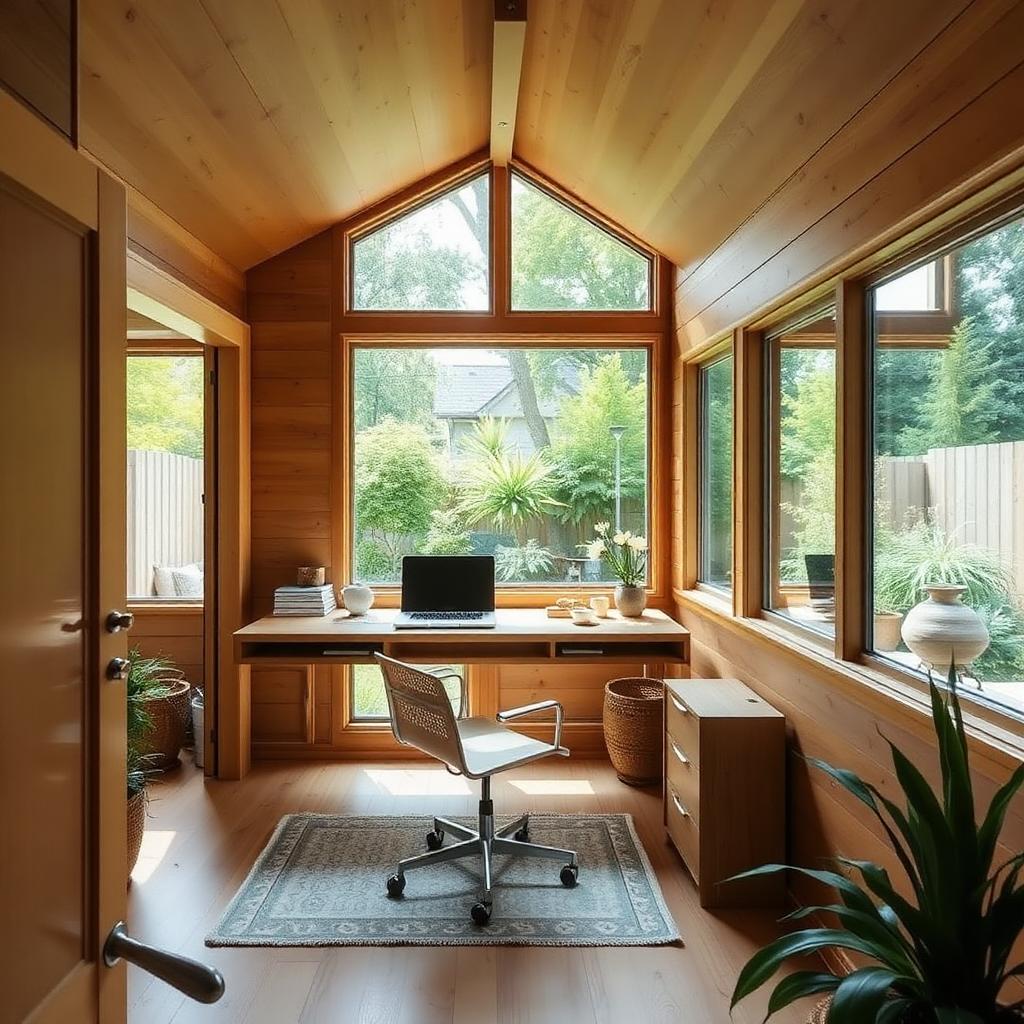
Create a separate workspace away from the main house.
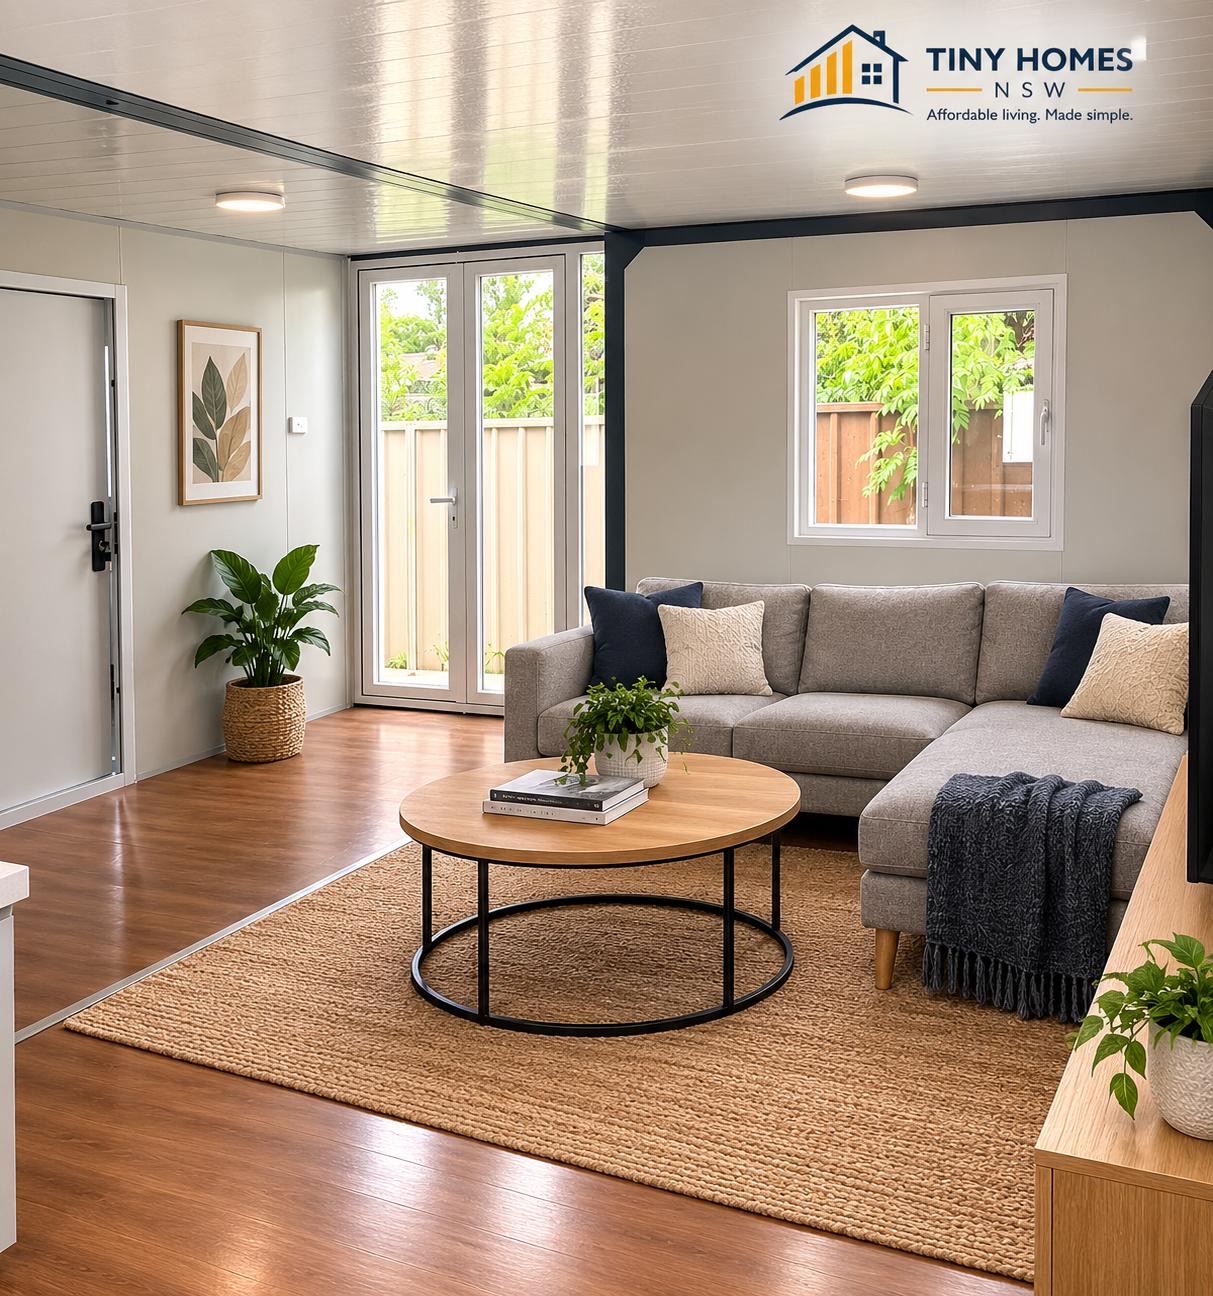
A compact and practical living solution.
Photos show Tiny Homes NSW units. Some images are supplied renders, floor plans or illustrations of optional add-ons. Inclusions and finishes can vary by model.